
Just Listed








Address
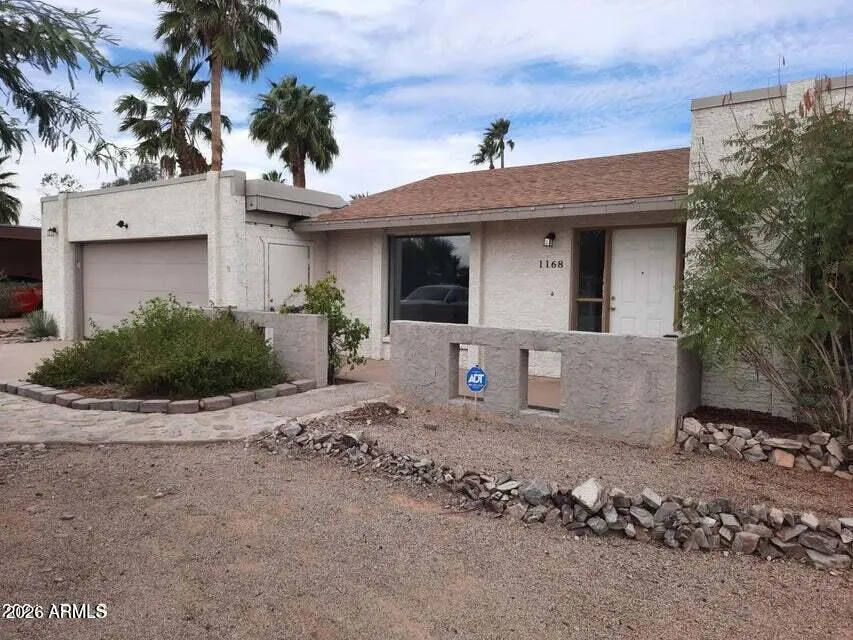
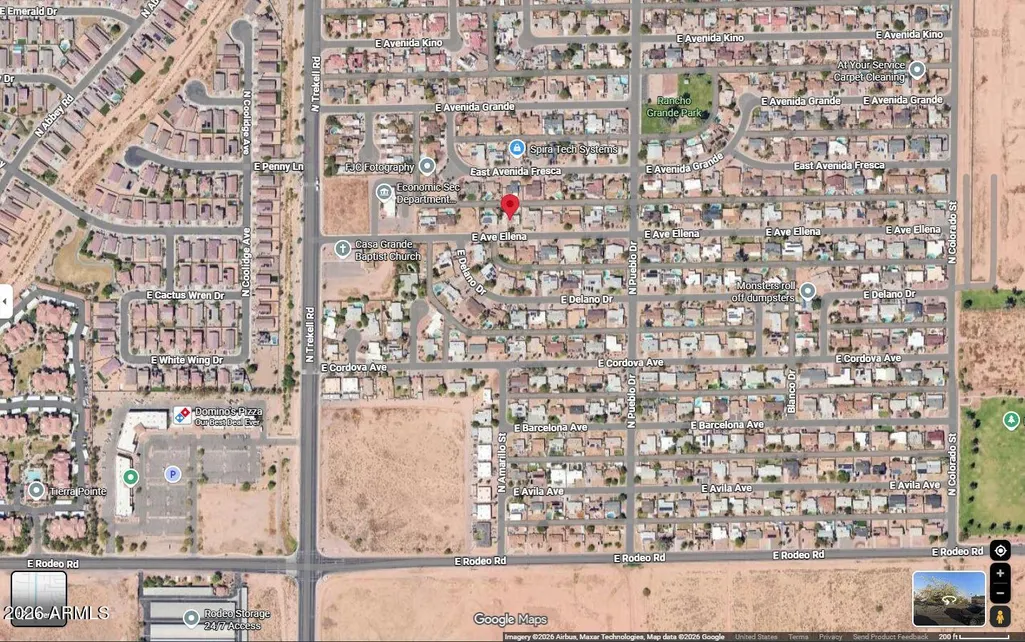
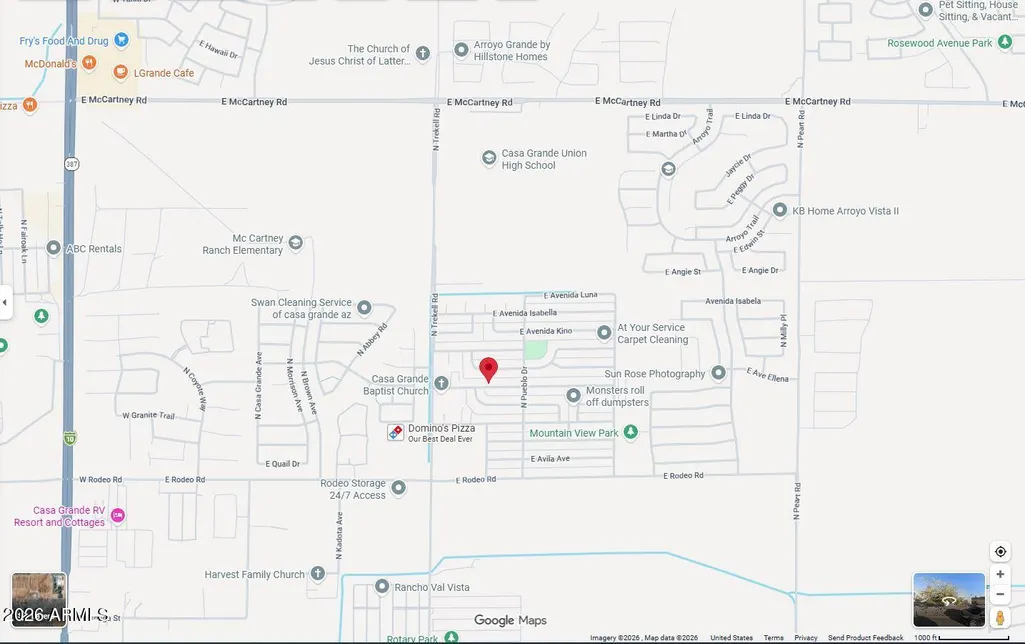
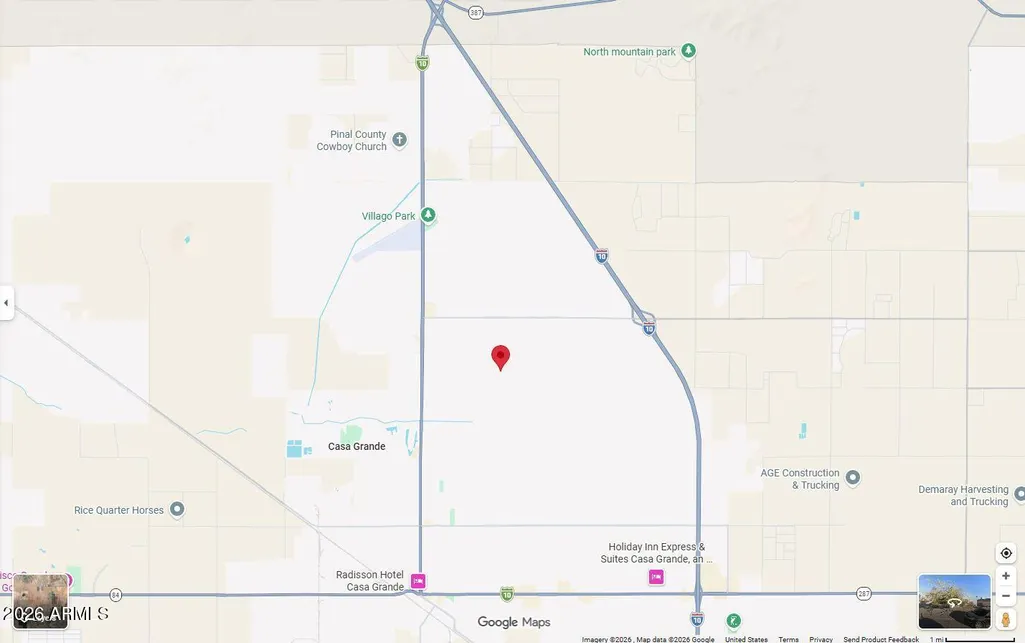
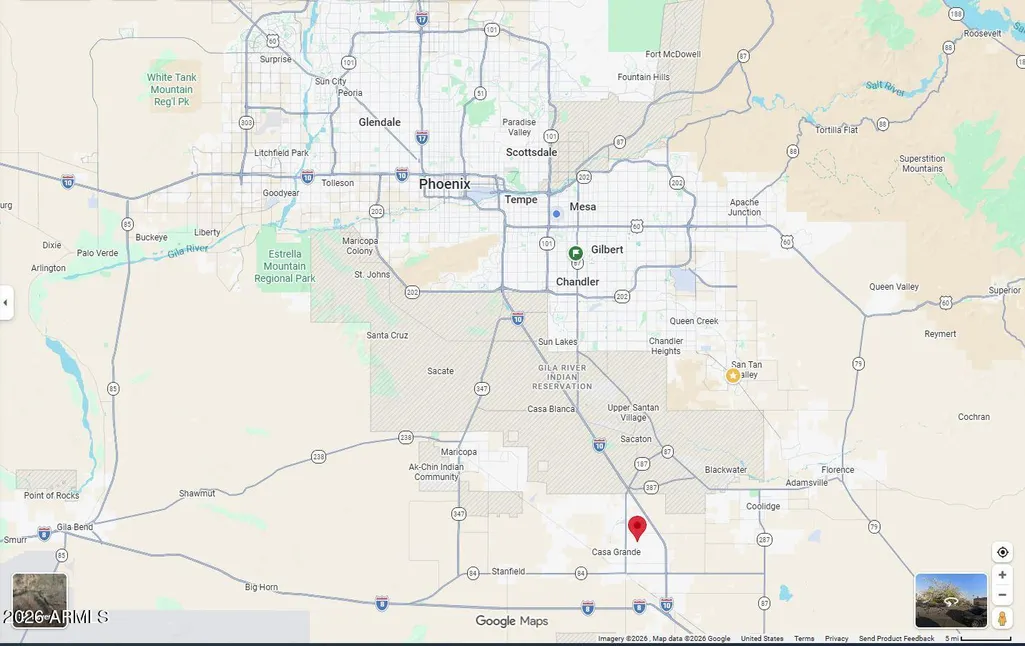
1168 E Avenida Ellena --, Casa Grande, AZ
Price
$ 325,000
Property Attributes
- MLS#7081639
- TypeSingle Family
- Listing Status Active
- CountyPINAL
- CityCasa Grande
- AreaRancho Grande
- NeighborhoodRANCHO GRANDE UNIT 4
- Zip85122
- StyleRanch
- Year Built1977
- Taxes$ 1076
- Price$ 325,000
- Bedrooms4
- Full Bathrooms3
- Half Bathrooms0
- Sqr Footage2008
- Lot Size0.19 Acres
Data Source:
Arizona Regional MLS (ARMLSN)
Property Description
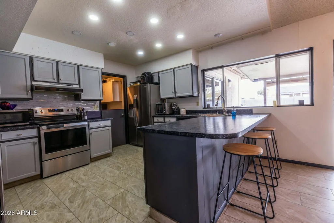
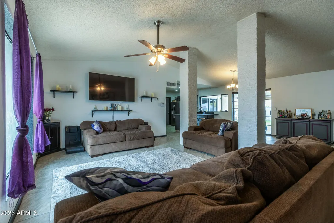
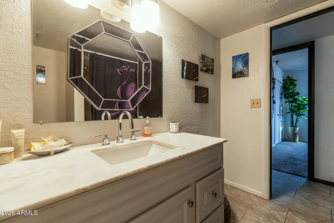
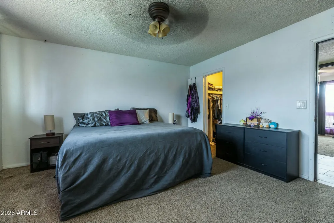
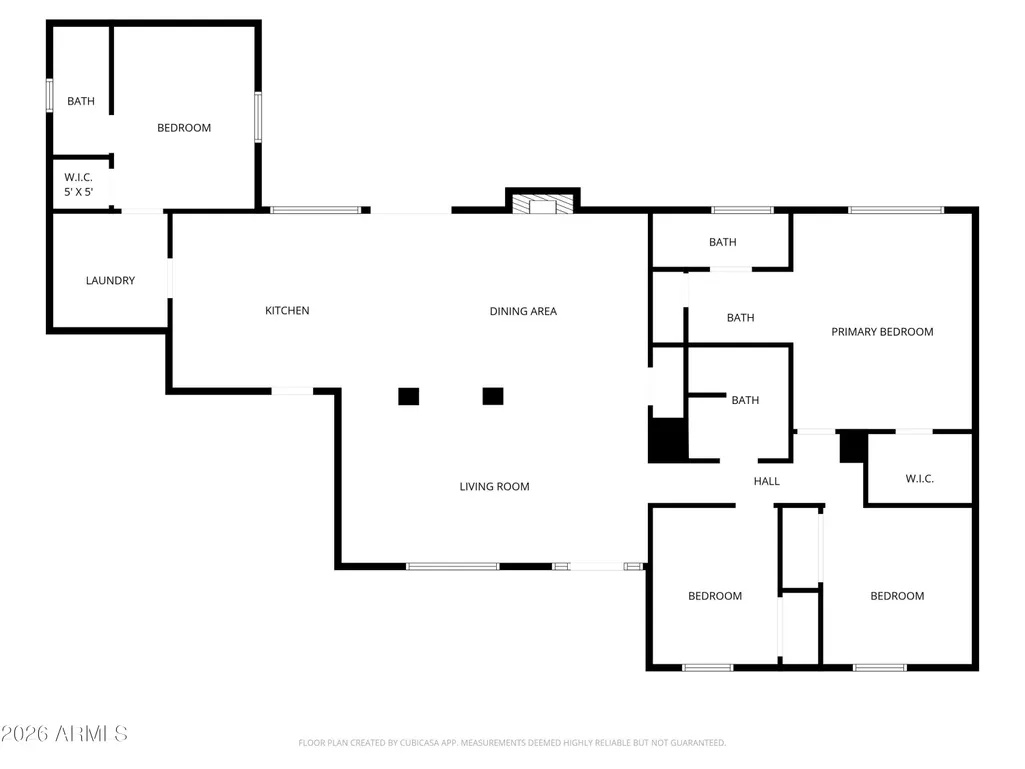
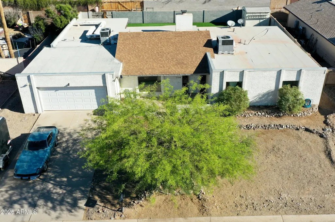
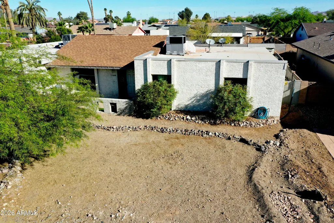
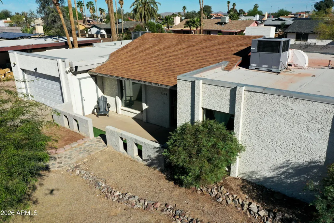
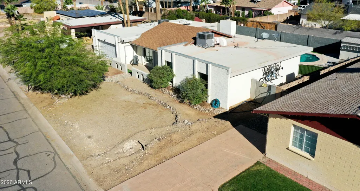
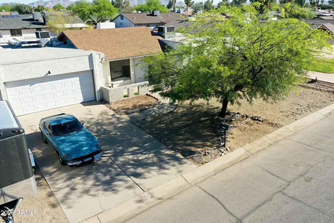
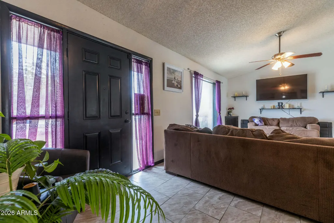
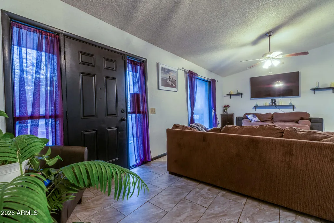
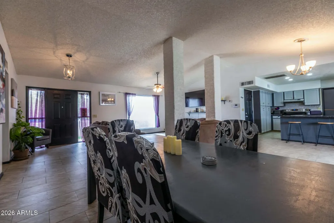
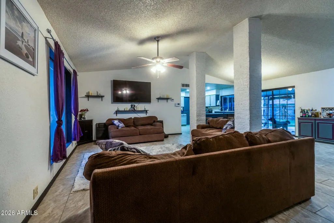
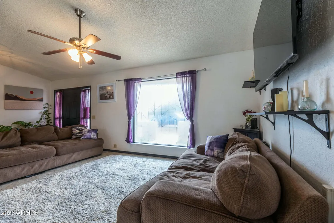
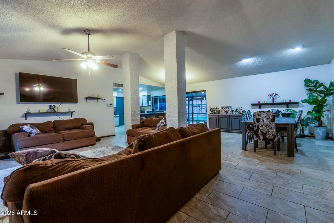
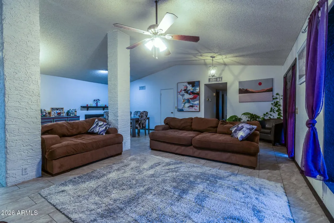
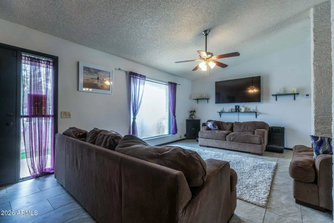
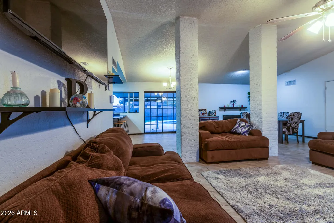
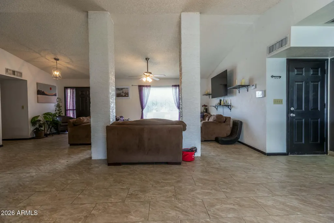
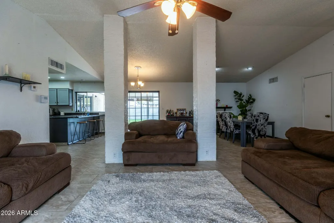
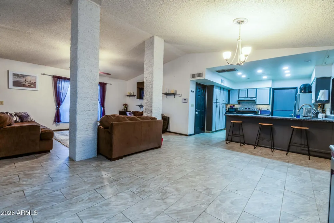
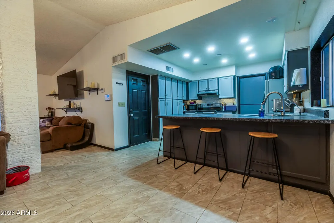
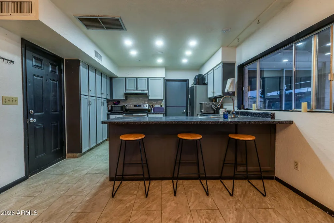
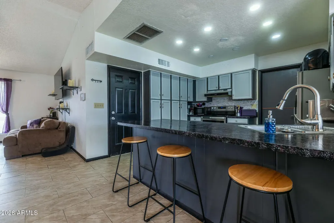
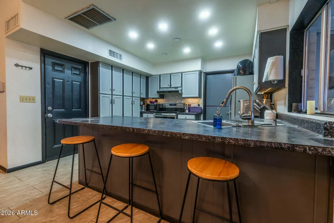
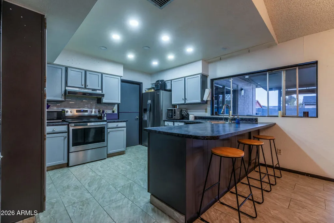
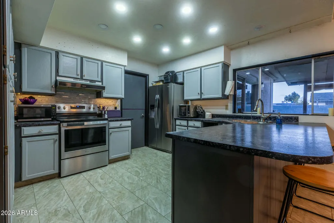
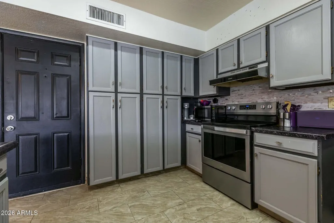
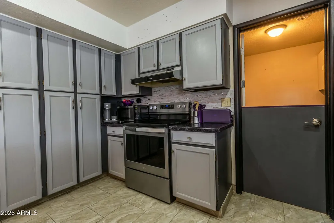
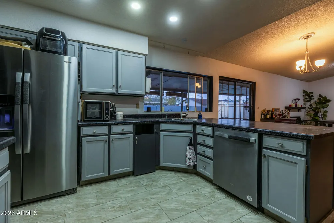
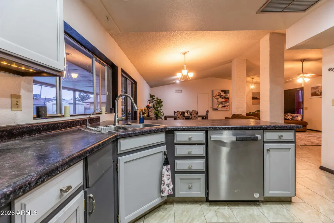
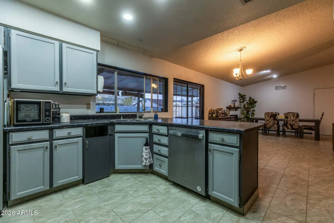
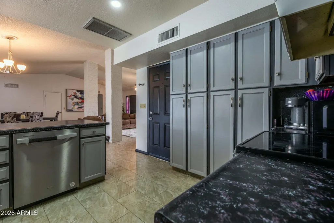
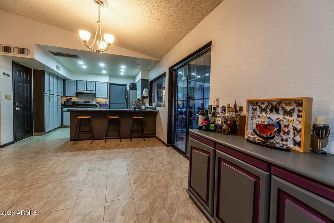
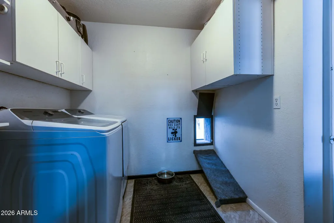
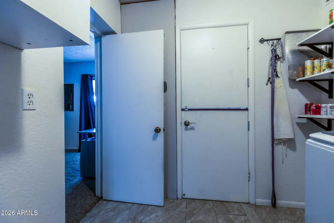
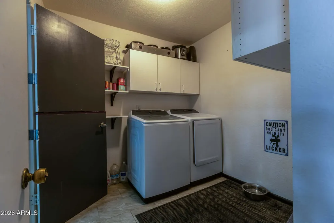
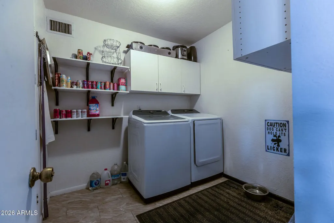
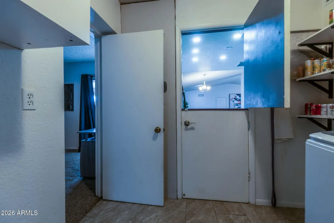
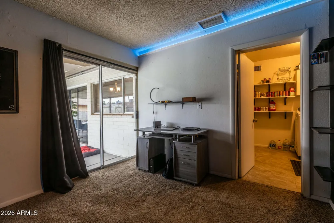
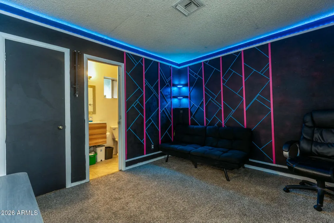
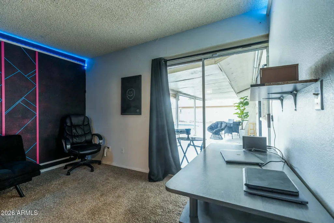
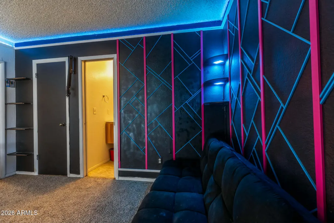
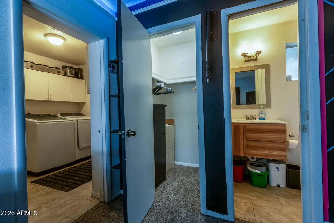
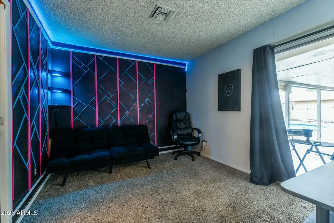
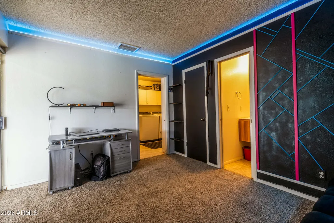
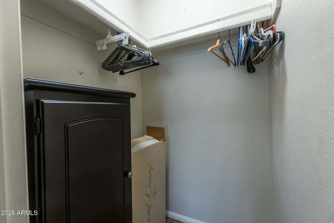
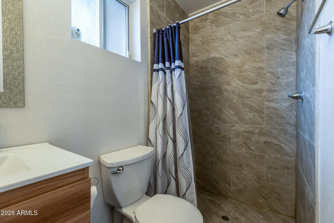
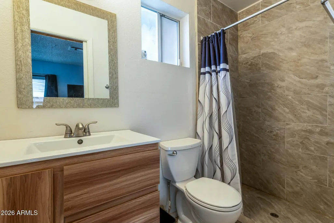
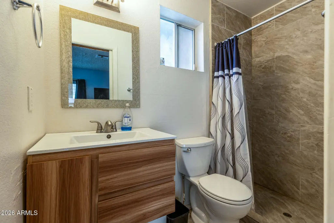
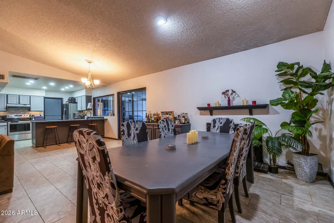
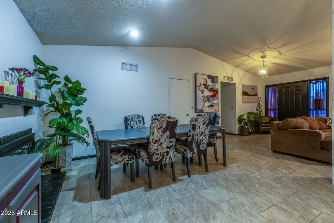
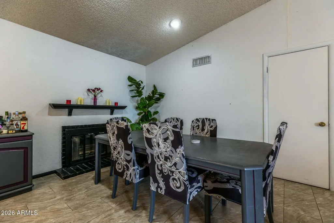
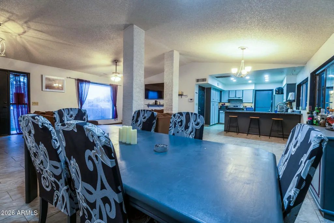
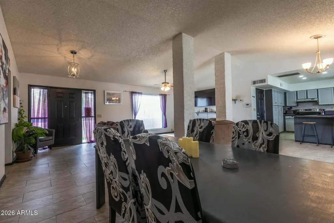
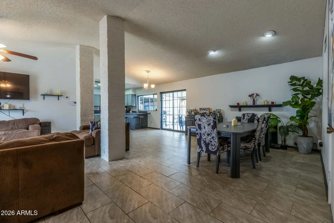
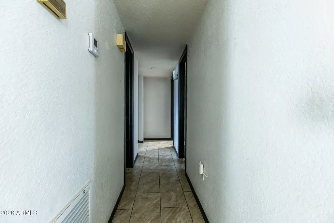
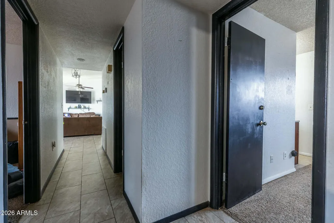
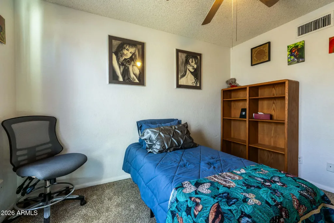
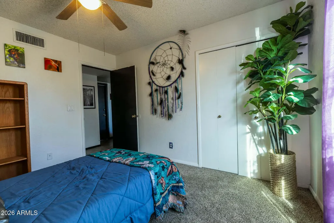
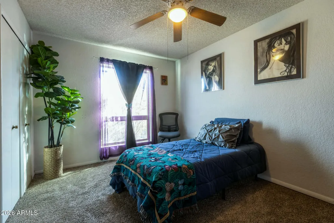
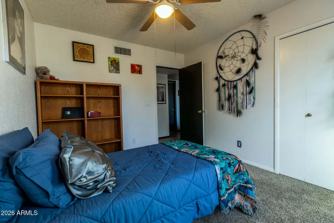
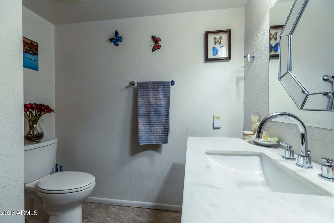
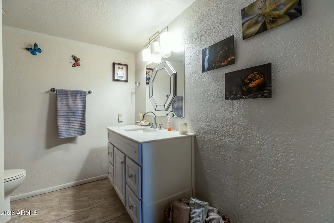
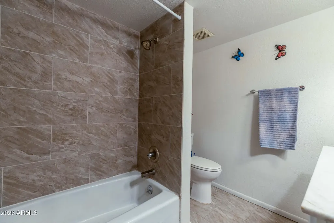
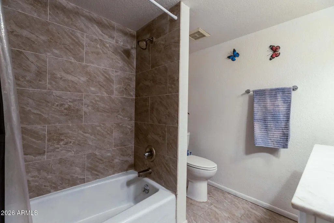
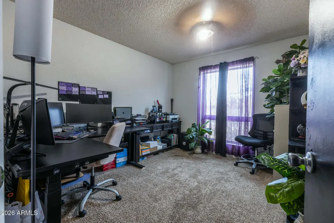
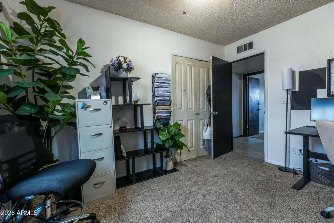
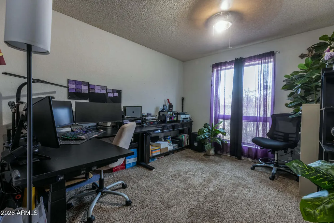
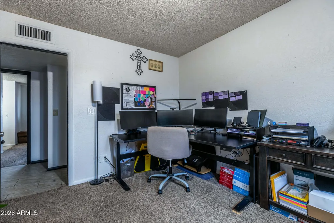
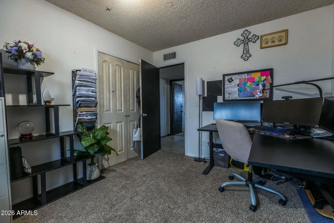
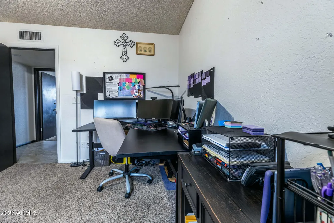
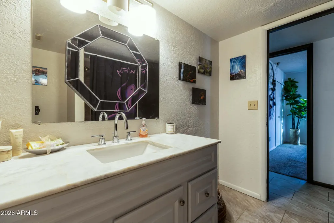
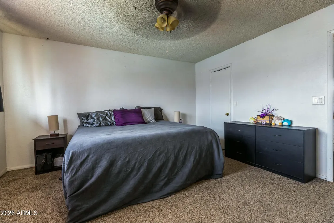
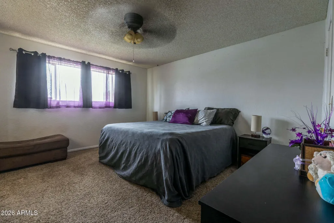
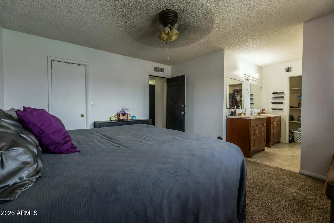
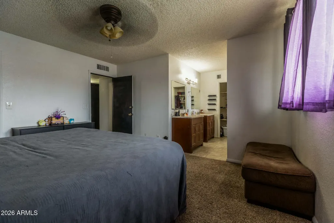
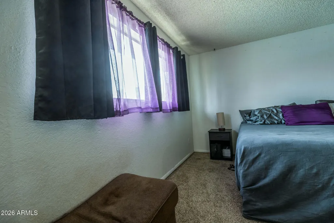
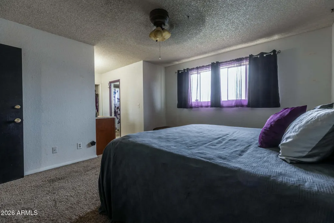
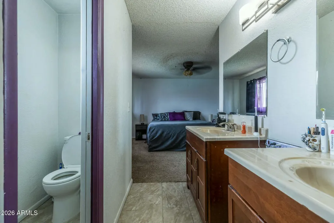
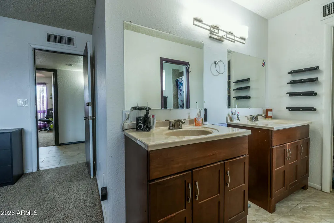
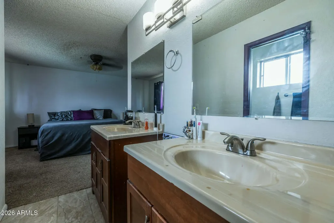
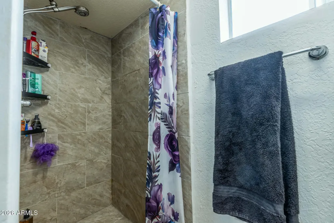
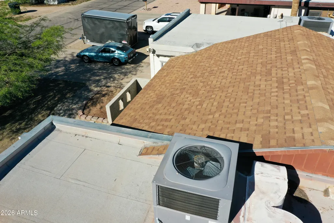
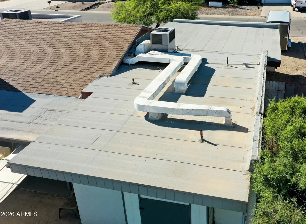
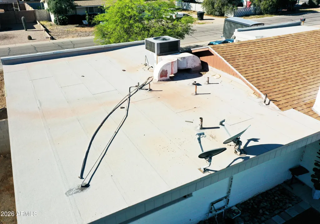
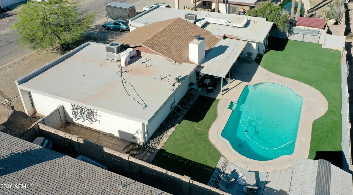
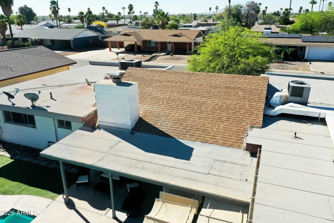
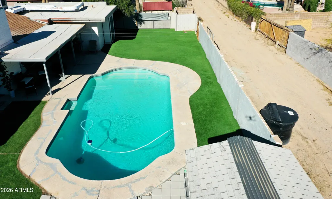
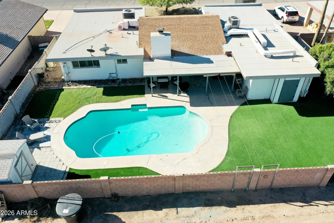
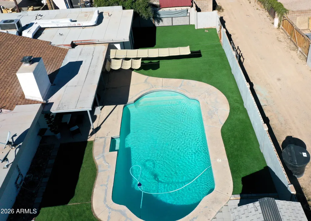
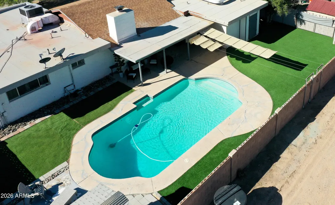
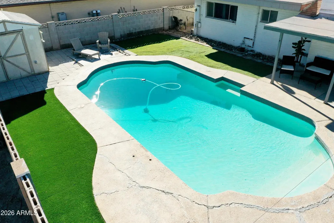
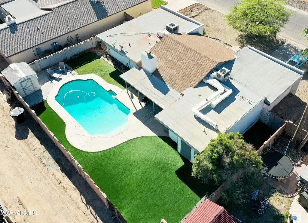
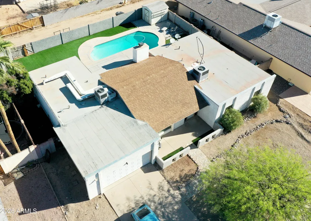
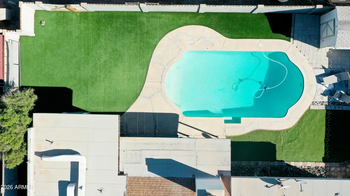
Assumable 4% FHA loan OR Interest rate buy down available! 4 bedroom, 3 bath & NO HOA in Casa Grande! Spacious w/lots of natural light, split & open floor plan, 2 master bedrooms each w/ a 3/4 bath. The smaller master/studio has it's own exterior door. Well-appointed kitchen is complete with recessed lighting, ample cabinetry, spacious counters, & island across from a wood burning fireplace. Sizable laundry room has attached cabinets. Backyard has artificial grass & a relaxing pool on a larger lot. The important stuff is all newer! Garage Door- 2025, new large pane window- 2025, 2 newer HVACs, newer water heater, termite treatment late 2025, rebuilt pool sand filter-2025, garbage disposal about a year old. Close to major roads, schools, and easy access to the I-10 Fwy. Thanks for looking! Seller is sad to let this go after all the love, time, and money poured into it, but an out of state job offer too good to refuse came up. Make their loss your gain! Buyer will need to qualify to assume the existing FHA loan. Current payment is $1897.88 and current balance as of Sept 19 is approx $269,000. Seller may consider something worthwhile for the equity. The one year 1% rate buy down is a lender paid incentive with a new loan, contact us for more details.
| Elementary School | Middle School | High School |
|---|---|---|
| Cholla Elementary School | Casa Grande Middle School | Casa Grande Union High School |
| Price History | |
|---|---|
| 9/17/2026 | Listed $325,000 |
General Features
| Sewer | Public Sewer,Sewer in & Cnctd |
|---|---|
| Heating | Heat Pump,Forced Air,Electric,Ceiling |
| Cooling | Heat Pump,Central Air,Ceiling Fan(s),Programmable Thmstat |
| Possession | Close Of Escrow,By Agreement |
| Roof | Composition,Reflective Coating,Built-Up |
| Garage Spaces | 2.0 |
| Association Fee Includes | No Fees |
| Architectural Style | Ranch |
| Pool Features | Outdoor,Diving Pool,Fenced |
| Construction Materials | Stucco,Painted,Block |
| Year Built | 1977 |
| Electric | 220 Volts in Kitchen |
| Township | 06S |
| Property Subtype | Single Family Residence |
| Tax Year | 2025 |
| Ownership | Fee Simple |
| Community Features | Transportation Svcs,Biking/Walking Path |
| County | Pinal |
| New Construction | No |
| Property Type | Residential |
| HOA | No |
| Attached Garage | No |
| Energy Efficient | Multi-Zones |
| Subdivision Name | RANCHO GRANDE UNIT 4 |
| Possible Use | Res/Business Use Ok |
| Other Structures | Shed(s) |
| Special Listing Conditions | N/A |
| Status | Active |
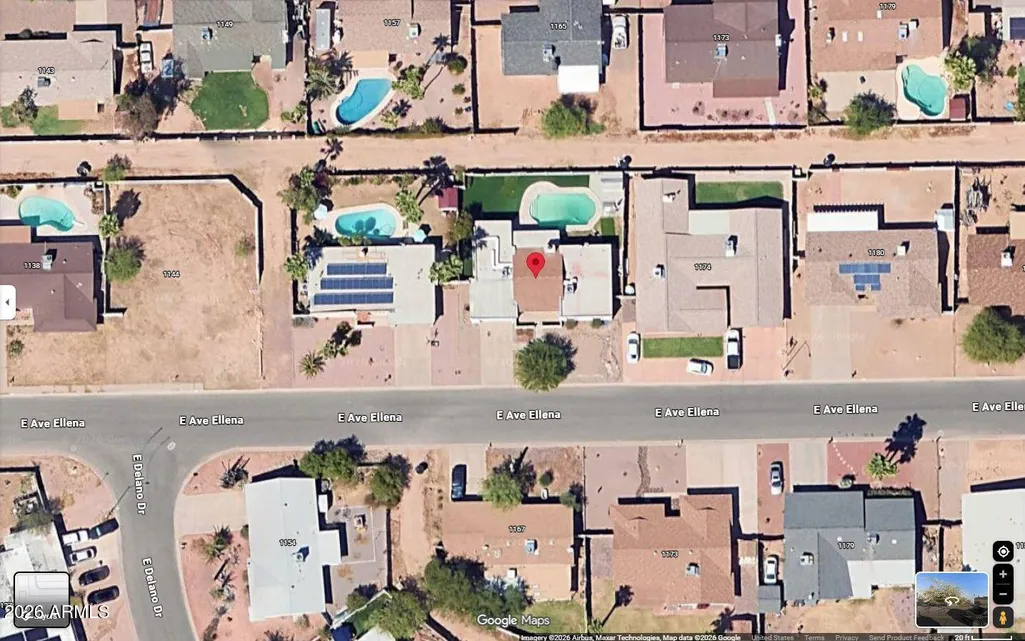
| Directions | East on McCartney to N Trekell Road. South on Trekell to E Ave Ellena. East on Ave Ellena to property,north side. |
| High School | Casa Grande Union High School |
| City | Casa Grande |
| Disclosures | Agency Discl Req,Seller Discl Avail |
| High School District | Casa Grande Union High School District |
| Open Parking Spaces | 2.0 |
| Lot Size Units | Square Feet |
| Lot Size Square Feet | 8335.0 |
| Carport Spaces | 0.0 |
| Carport Y/N | No |
| Spa Features | None |
| Elementary School | Cholla Elementary School |
| Property Attached Y/N | No |
| Land Lease Y/N | No |
| Tax Annual Amount | 1076.0 |
| Home Warranty Y/N | No |
| Current Financing | Assume - Qualify |
| Middle/Junior High School | Casa Grande Middle School |
| Lease Renewal Y/N | No |
| Lease Considered Y/N | No |
| Rent Control Y/N | No |
| Builder Name | Unknown |
| Standard Status | Active |
| Occupancy Type | Vacant |
| Elementary School District | Casa Grande Elementary District |
| Tax Lot | 36 |
| MobileHomeRemainsYN | No |
| New Financing: Conventional | True |
| Senior Community | No |
| New Financing: FHA | True |
| Ttl Monthly Fee Equiv | 0.0 |
| New Financing Cash | True |
| New Financing: VA | True |
Interior Features
| Interior Amenities | High Speed Internet,Double Vanity,Master Downstairs,Eat-in Kitchen,No Interior Steps,Vaulted Ceiling(s),3/4 Bath Master Bdrm,Laminate Counters |
|---|---|
| Flooring | Carpet,Tile,Sustainable |
| Fireplace Features | Wood Burning,Family Room |
| Total Stories | 1 |
| Common Walls | No Common Walls |
| Air Conditioning Y/N | Yes |
| Heating Y/N | Yes |
| Window Features | Screens,Dual Pane |
| Fireplace Y/N | Yes |
| Laundry Features | Inside |
| Total Bedrooms | 4 |
| LivingAreaSource | Assessor |
| Total Baths | 3 |
| Bedrooms Possible | 4 |
| Other_sp_Rooms_co_Great_sp_Room | True |
| Laminate Counters | True |
Exterior Features
| Exterior Amenities | Private Yard,Storage |
|---|---|
| Fencing | Back Yard,Block |
| Parking Features | Attached Garage,Garage Door Opener,Separate Strge Area |
| Lot Features | North/South Exposure,Alley,Desert Front,Synthetic Grass Back,Auto Timer H2O Front |
| Water Source | Pvt Water Company |
| Lot Size Area | 8335.0 |
| Spa | No |
| Lot Size Acres | 0.19 |
| Road Surface Type | Asphalt |
| Lot Size Source | Assessor |
| Waterfront Y/N | No |
| Covered Spaces | 2.0 |
| Crops Included Y/N | No |
| Road Responsibility | City Maintained Road |
| Horse Y/N | No |
| Irrigation Water Rights Y/N | No |
Amenities
- Foreclosure
- Views
- Short Sale
- New Construction
- Adult 55+
- Lease To Own
- No HOA Fees
- Furnished
- Primary On Main
- Air Conditioning
- Seller Finance
- Green
- Fixer Upper
- Horse
- Golf
- Fireplace
- Deck
- Garage
- Basement
- Pool
Property vs Single Family Average in 85122
Price
Taxes
Year Built
Visits
 © 2026 Arizona Regional Multiple Listing Service, Inc. All rights reserved. All information should be verified by the recipient and none is guaranteed as accurate by ARMLS. Information deemed to be reliable but not guaranteed. Listing broker has attempted to offer accurate data, but buyers are advised to confirm all items. Only IDX residential listings are displayed on this site. The information being provided is for consumers' personal, non-commercial use and may not be used for any purpose
