
Address
14811 S 231st Way, Mesa, AZ
Price
$ 2,300,000
Property Attributes
- MLS#7102338
- TypeSingle Family
- Listing Status Active
- CountyMARICOPA
- CityMesa
- AreaSuperstition Ranchettes
- NeighborhoodSUPERSTITION VIEW RANCHETTES BLK 1 2
- Zip85212
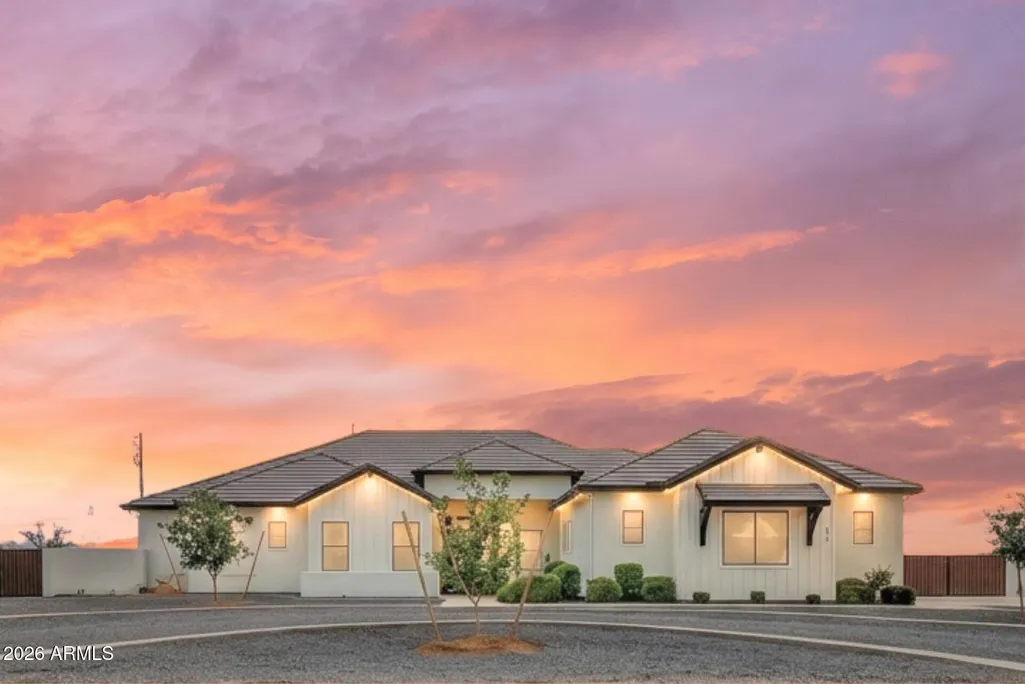
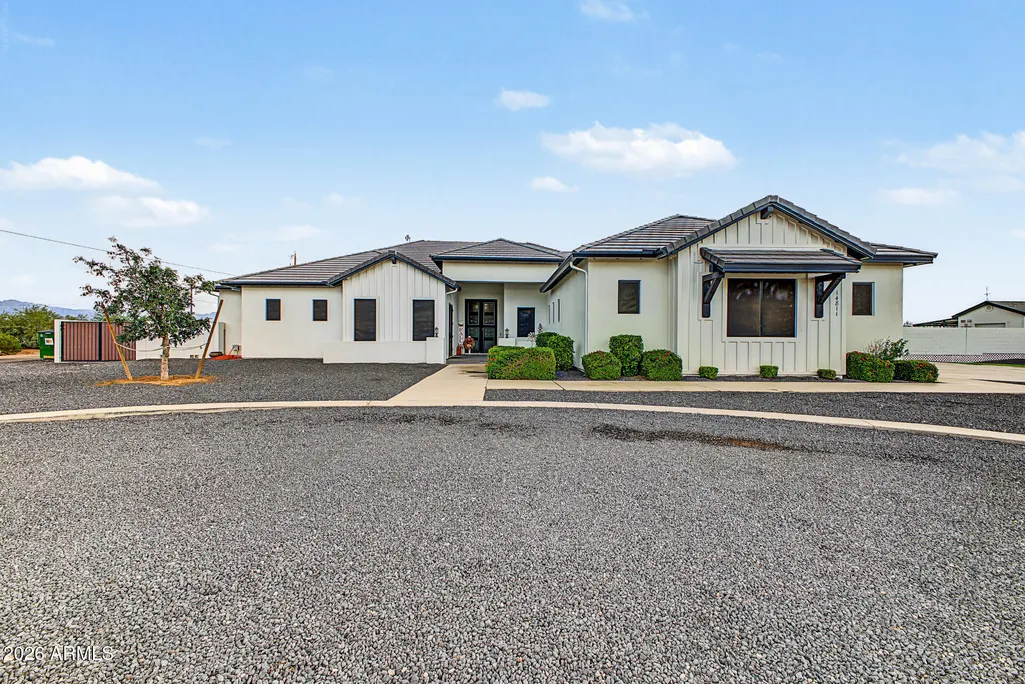
- StyleContemporary
- Year Built2024
- Taxes$ 4409
- Price$ 2,300,000
- Bedrooms7
- Full Bathrooms5
- Half Bathrooms1
- Sqr Footage5026
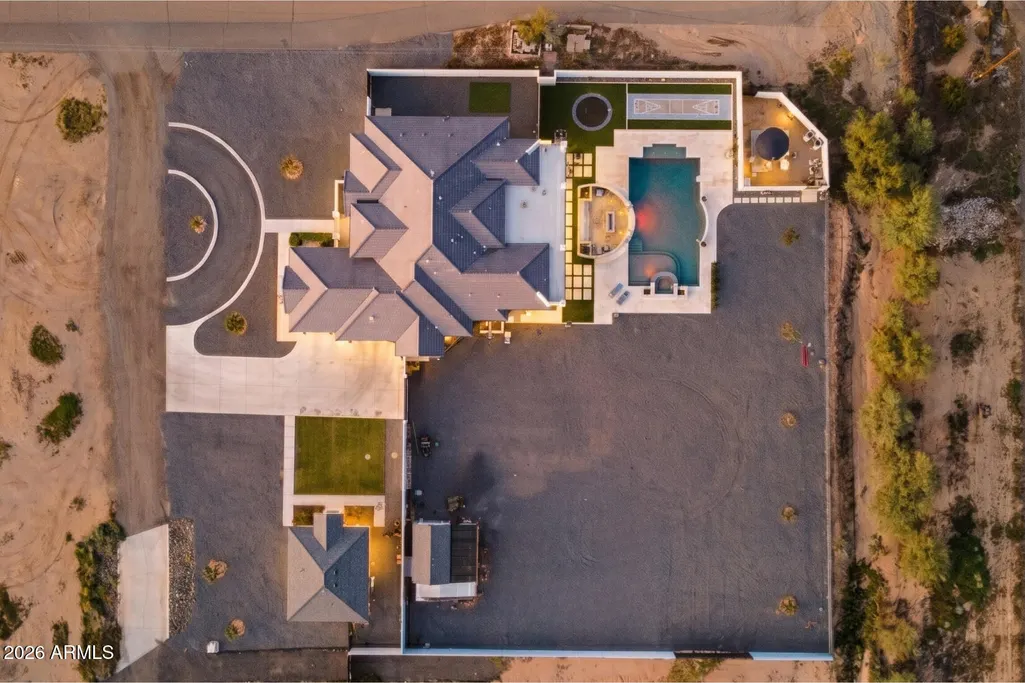
- Lot Size1.34 Acres
Data Source:
Arizona Regional MLS (ARMLSN)
Property Description
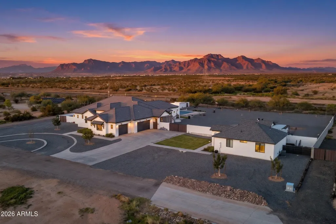
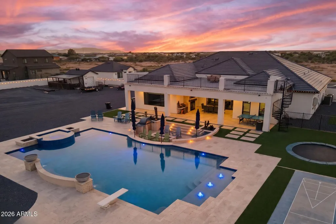
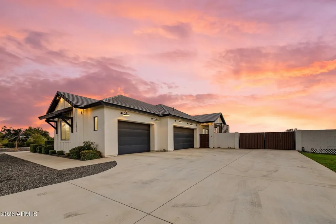
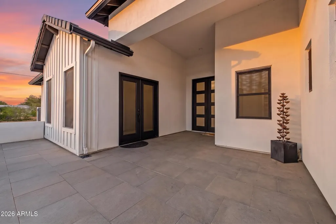
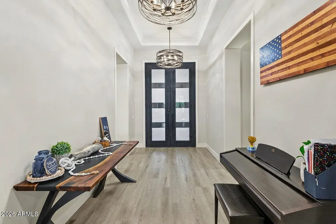
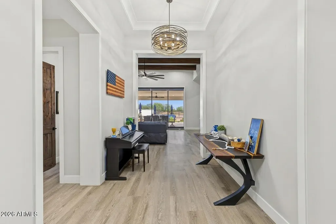
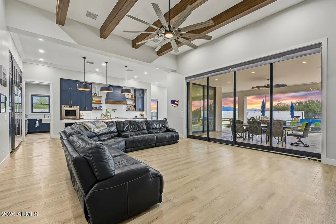
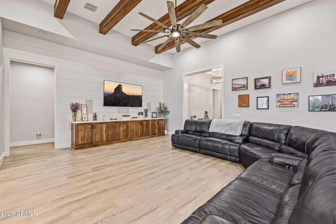
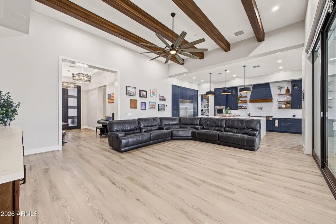
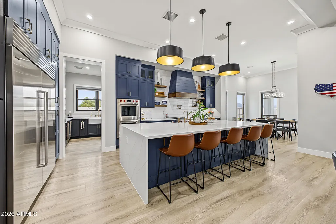
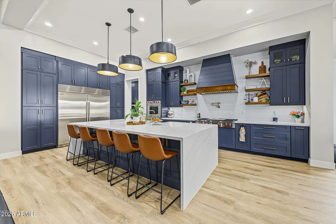
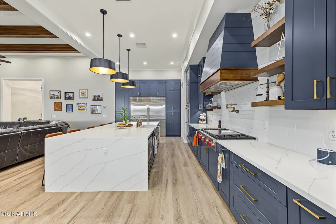
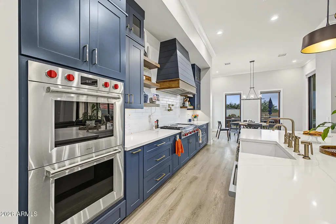
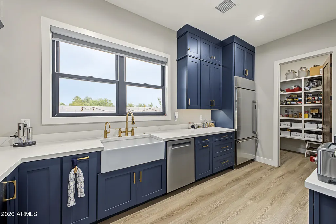
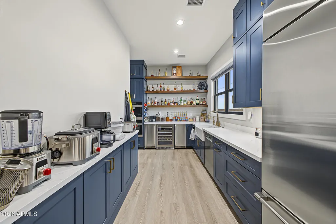
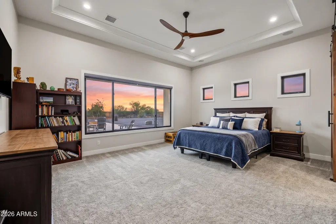
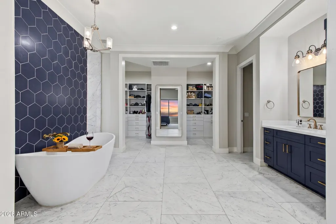
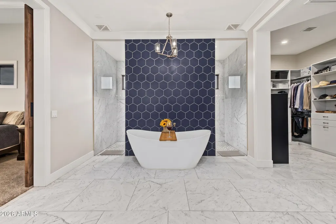
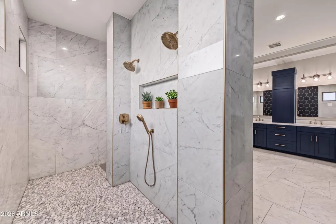
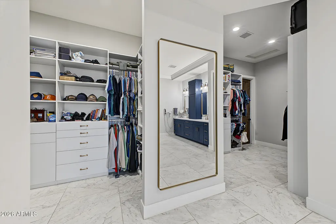
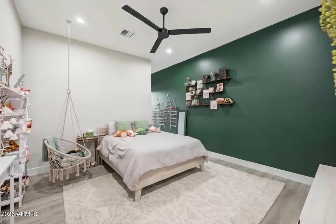
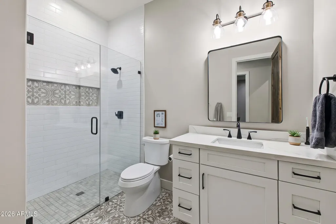
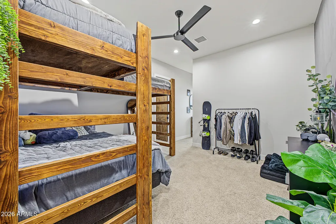
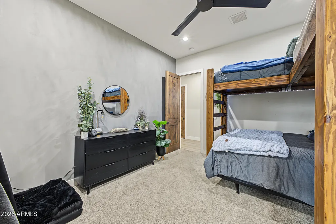
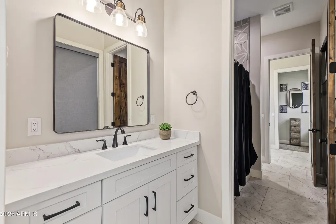
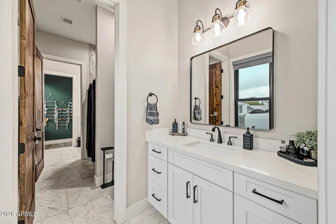
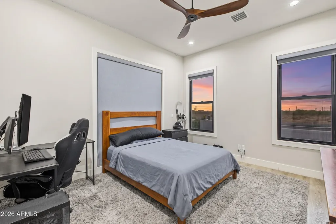
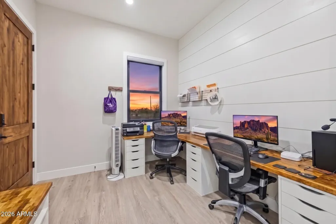
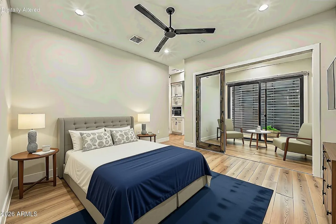
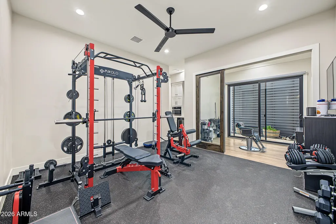
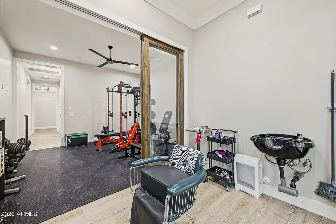
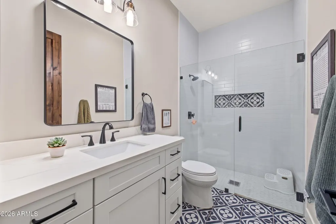
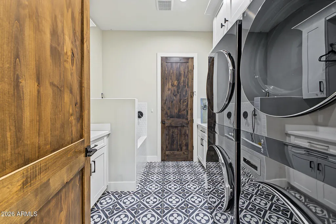
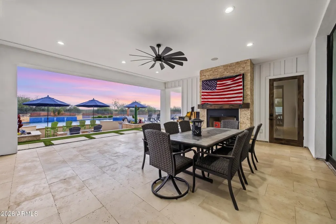
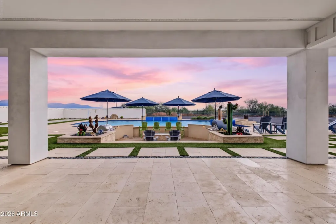
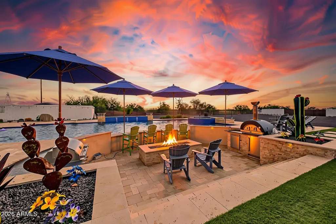
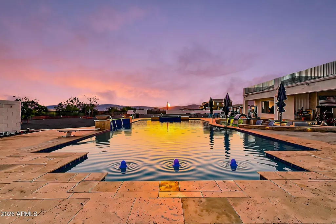
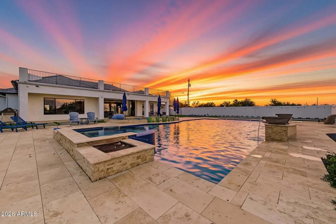
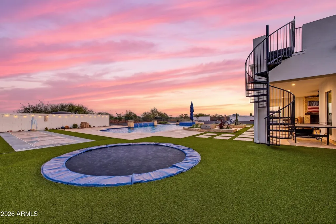
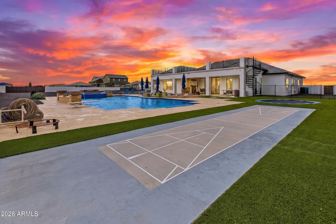
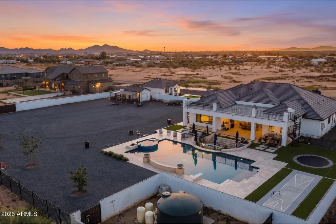
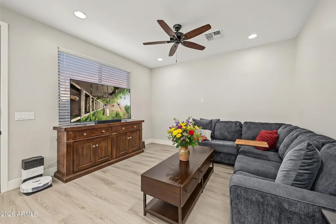
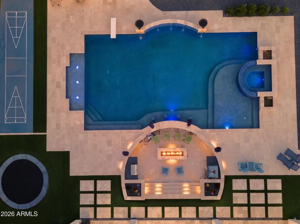
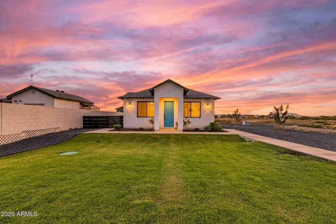
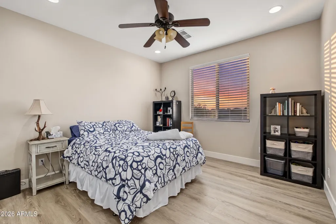
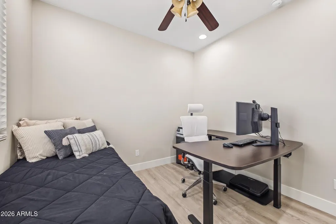
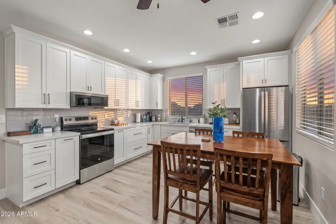
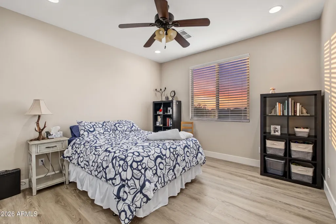
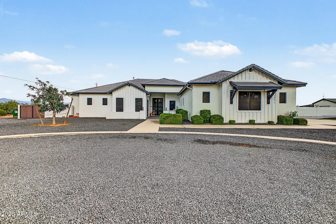
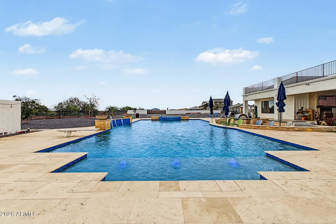
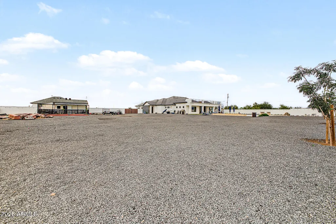
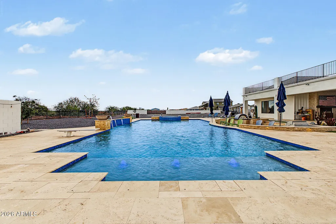
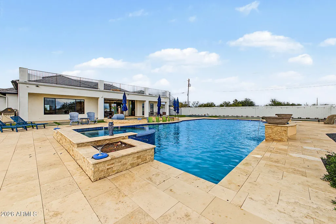
An entertainer's dream and private retreat on 1.34 acres in southeast Mesa--NO HOA! This professionally designed, custom single-level estate includes a beautifully finished 2-bedroom casita with its own kitchen, living area and laundry. A striking 10-ft entry door opens to 14-ft living room ceilings and a 16-ft pocketing glass door leading to an expansive covered patio. Approx. $100K in premium Sub-Zero, Wolf and Miele appliances throughout. Resort-style grounds feature a 70,000-gallon heated diving pool with swim-up bar, raised spa, sunken grilling area with fire pit and separate shuffleboard court. Step onto the rooftop deck for unobstructed Superstition Mountain views. Luxurious primary suite and zero-entry showers throughout. Exceptional craftsmanship at every turn.
| Elementary School | Middle School | High School |
|---|---|---|
| Mountain Trail Academy Elementary School | Eastmark High School | Eastmark High School |
| Price History | |
|---|---|
| 11/4/2026 | Listed $2,300,000 |
General Features
| Sewer | Septic in & Cnctd,Septic Tank |
|---|---|
| Heating | Heat Pump,ENERGY STAR Qualified Equipment,Electric,Ceiling |
| Cooling | Heat Pump,Central Air,Ceiling Fan(s),ENERGY STAR Qualified Equipment,Programmable Thmstat |
| Utilities | Butane/Propane,SRP |
| Possession | Close Of Escrow |
| Roof | Tile,Rolled/Hot Mop |
| Garage Spaces | 3.0 |
| Association Fee Includes | No Fees |
| Architectural Style | Contemporary |
| Pool Features | Variable Speed Pump,Outdoor,Diving Pool,Heated,Lap |
| Construction Materials | Spray Foam Insulation,Stucco,Wood Siding,Wood Frame,Painted |
| Year Built | 2024 |
| Electric | 220 Volts in Kitchen |
| View | Mountain(s) |
| Township | 1S |
| Property Subtype | Single Family Residence |
| Tax Year | 2025 |
| Ownership | Fee Simple |
| Accessibility | Accessible Door 32in+ Wide,Mltpl Entries/Exits,Lever Handles,Accessible Hallway(s) |
| County | Maricopa |
| New Construction | No |
| Property Type | Residential |
| HOA | No |
| Attached Garage | No |
| Energy Efficient | ENERGY STAR Light Fixture |
| Subdivision Name | SUPERSTITION VIEW RANCHETTES BLK 1 2 |
| Green Water Conservation | Low-Flow Fixtures,Tankless Ht Wtr Heat |
| Other Structures | Guest House |
| Special Listing Conditions | N/A |
| Status | Active |
| Directions | From crossroads,head south on Mountain road and take left on Galveston Rd,Right on 231st,and arrive at first home on the left. |
| High School | Eastmark High School |
| City | Mesa |
| Disclosures | Seller Discl Avail,Well Disclosure |
| High School District | Queen Creek Unified District |
| Open Parking Spaces | 12.0 |
| Lot Size Units | Square Feet |
| Lot Size Square Feet | 58438.0 |
| Carport Spaces | 0.0 |
| Carport Y/N | No |
| Spa Features | Heated,Private |
| Elementary School | Mountain Trail Academy |
| Property Attached Y/N | No |
| Land Lease Y/N | No |
| Tax Annual Amount | 4409.0 |
| Home Warranty Y/N | No |
| Middle/Junior High School | Eastmark High School |
| Lease Renewal Y/N | No |
| Lease Considered Y/N | No |
| Rent Control Y/N | No |
| Virtual Tour | https://www.zillow.com/view-imx/5f818129-b8e9-4578-a7c3-ea1fd2795554?setAttribution=mls&wl=true&initialViewType=pano&utm_source=dashboard |
| Builder Name | DR Miccollis |
| Standard Status | Active |
| Occupancy Type | Owner |
| Elementary School District | Queen Creek Unified District |
| Tax Lot | 8 |
| MobileHomeRemainsYN | No |
| New Financing: Conventional | True |
| Other_sp_Rooms_co_ExerciseSauna_sp_Room | True |
| Senior Community | No |
| Ttl Monthly Fee Equiv | 0.0 |
| New Financing Cash | True |
| New Financing: VA | True |
| property sub type=N | True |
| Eligible for Down Payment Resources | No |
Interior Features
| Interior Amenities | Walk-in Pantry,Quartz Countertops,Smart Home,Double Vanity,Eat-in Kitchen,Vaulted Ceiling(s),Wet Bar,Kitchen Island,Pantry,Bidet,Full Bth Master Bdrm,Separate Shwr & Tub |
|---|---|
| Flooring | Carpet,Laminate,Tile |
| Fireplace Features | Fire Pit,Exterior Fireplace,Gas |
| Total Stories | 1 |
| Air Conditioning Y/N | Yes |
| Heating Y/N | Yes |
| Window Features | Screens,Low-Emissivity Windows,Dual Pane |
| Fireplace Y/N | Yes |
| Laundry Features | Inside,Engy Star (See Rmks),Wshr/Dry HookUp Only |
| Total Bedrooms | 7 |
| LivingAreaSource | Owner |
| Total Baths | 6 |
| Bedrooms Possible | 8 |
| Other_sp_Rooms_co_Family_sp_Room | True |
| Other_sp_Rooms_co_Guest_sp_Qtrs_hyphen_Sep_sp_Entrn | True |
| Built-in Microwave | True |
| Built In Recycling | True |
| Gas Stub for Range | True |
| Kitchen Island | True |
| Multiple Ovens | True |
| Pantry | True |
| Reverse Osmosis | True |
| Walk-in Pantry | True |
Exterior Features
| Exterior Amenities | Rain Gutters,Private Street(s),Private Yard,Sport Court(s),Storage,Built-in Barbecue |
|---|---|
| Fencing | Back Yard,Block,Wrought Iron |
| Parking Features | Attached Garage,RV Access/Parking,RV Gated,Garage Door Opener,Extended Length Garage,Circular Driveway,Electric Vehicle Charging Station(s) |
| Lot Features | Borders Common Area,Street(s) Not Paved,East/West Exposure,Sprinklers In Rear,Sprinklers In Front,Gravel/Stone Front,Gravel/Stone Back,Grass Front,Synthetic Grass Back,Auto Timer H2O Front,Auto Timer |
| Water Source | Shared Well |
| Lot Size Area | 58438.0 |
| Spa | Yes |
| Building Area Total | 5026.0 |
| Lot Size Acres | 1.34 |
| Road Surface Type | Gravel,Asphalt |
| Lot Size Source | Assessor |
| Waterfront Y/N | No |
| Covered Spaces | 3.0 |
| Crops Included Y/N | No |
| Road Responsibility | Private Maintained Road,County Maintained Road,City Maintained Road |
| Horse Y/N | Yes |
| Irrigation Water Rights Y/N | No |
Amenities
- Foreclosure
- Views
- Short Sale
- New Construction
- Adult 55+
- Lease To Own
- No HOA Fees
- Furnished
- Primary On Main
- Air Conditioning
- Seller Finance
- Green
- Fixer Upper
- Horse
- Golf
- Fireplace
- Deck
- Garage
- Basement
- Pool
Property vs Single Family Average in 85212
Price
Taxes
Year Built
 © 2026 Arizona Regional Multiple Listing Service, Inc. All rights reserved. All information should be verified by the recipient and none is guaranteed as accurate by ARMLS. Information deemed to be reliable but not guaranteed. Listing broker has attempted to offer accurate data, but buyers are advised to confirm all items. Only IDX residential listings are displayed on this site. The information being provided is for consumers' personal, non-commercial use and may not be used for any purpose
