
Just Listed
Address
18944 E Druids Glen Road, Queen Creek, AZ
Price
$ 1,224,900
Property Attributes
- MLS#7103571
- TypeSingle Family
- Listing Status Active
- CountyMARICOPA
- CityQueen Creek
- AreaLegado
- NeighborhoodLEGADO PHASE 2 3 PARCEL H
- Zip85142
- StyleResidential
- Year Built2023
- Taxes$ 3959
- Price$ 1,224,900
- Bedrooms5
- Full Bathrooms4
- Half Bathrooms1
- Sqr Footage3714
- Lot Size0.25 Acres
Data Source:
Arizona Regional MLS (ARMLSN)
Property Description
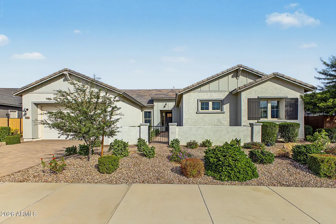
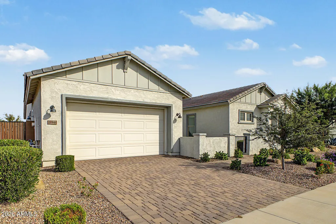
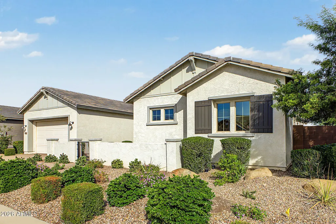
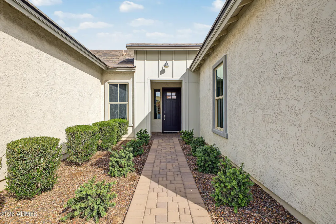
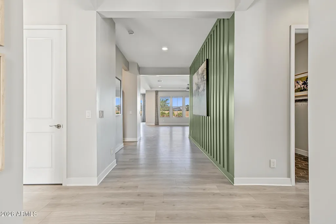
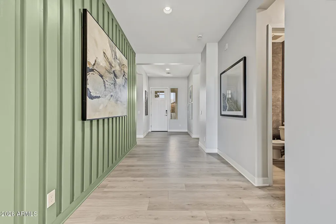
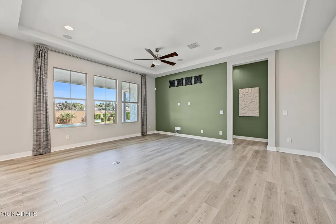
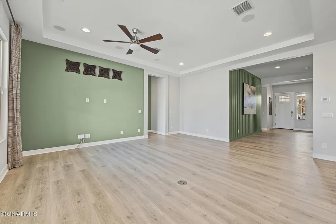
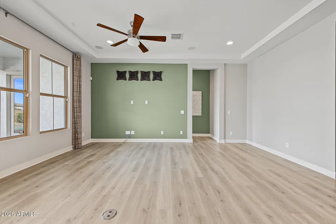
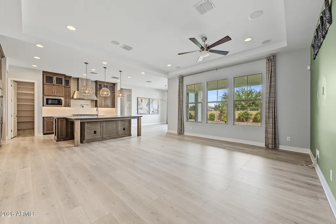
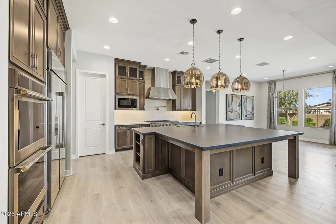
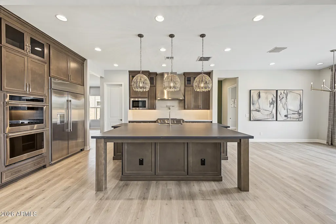
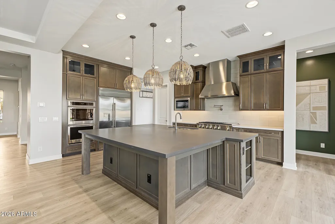
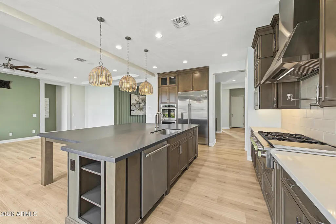
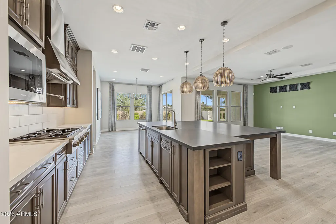
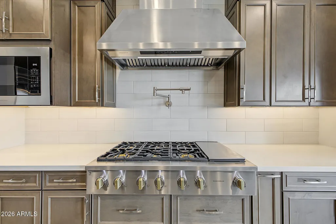
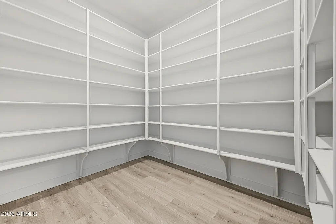
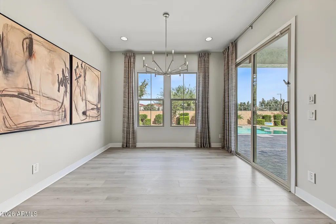
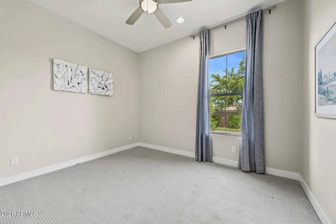
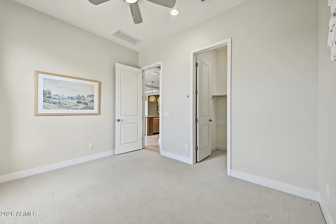
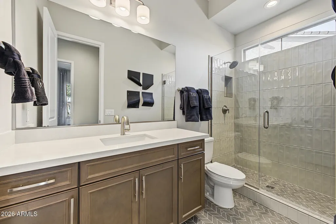
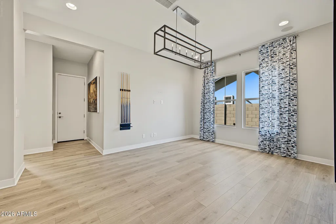
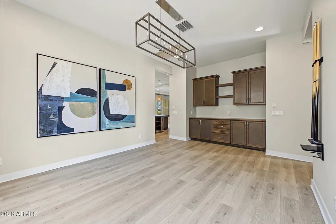
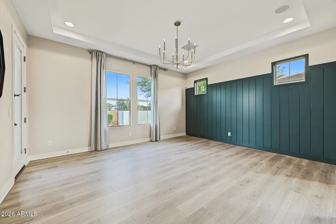
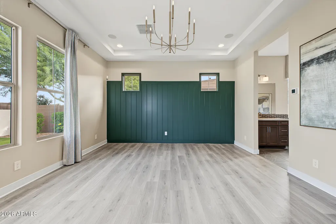
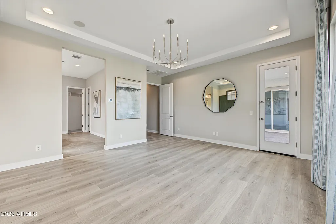
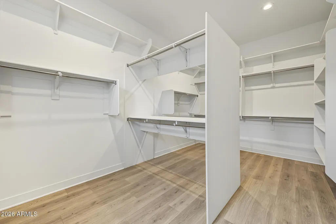
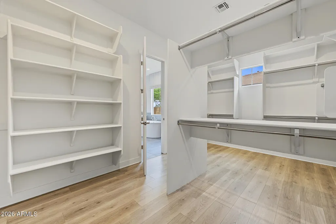
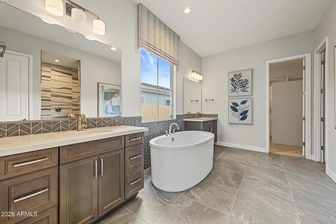
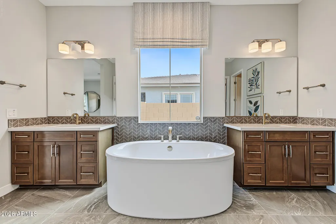
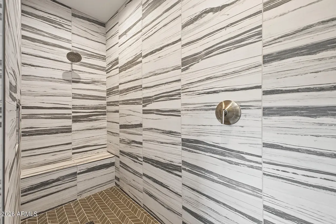
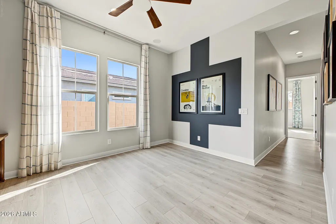
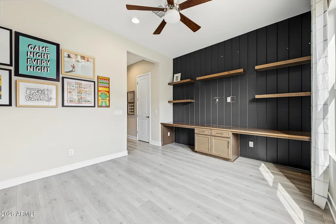
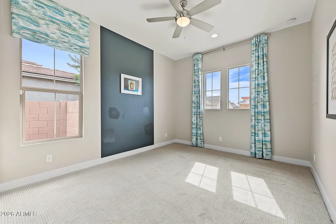
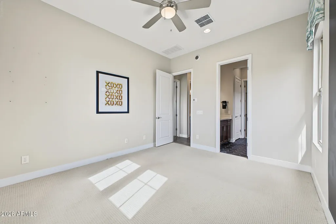
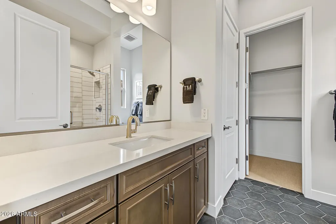
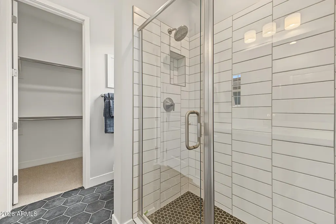
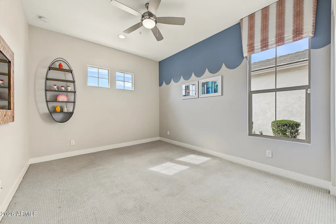
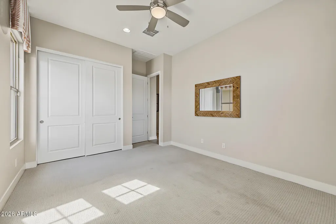
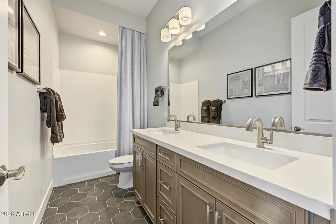
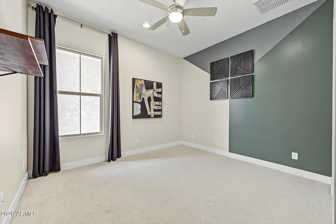
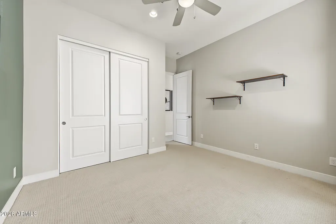
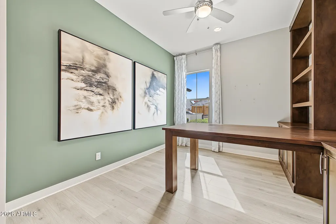
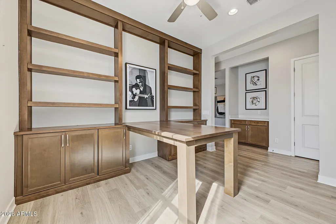
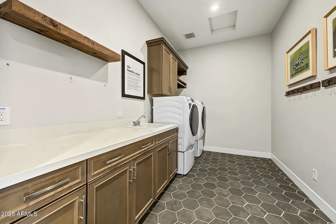
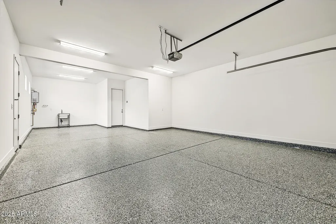
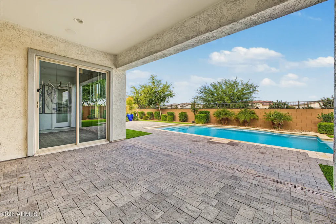
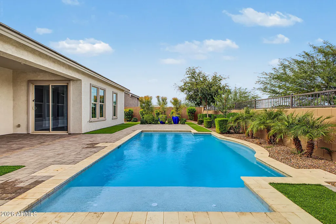
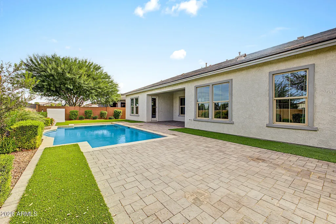
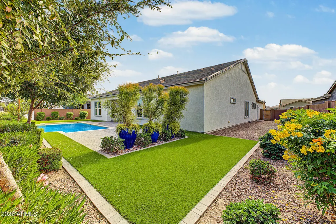
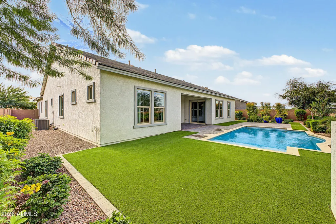
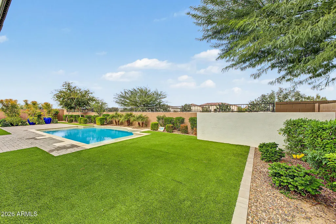
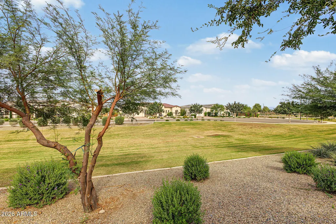
An Exceptional Greenbelt Setting, Refined Interiors, and Resort-Style Outdoor Living! Situated on an oversized lot with no rear neighbors, this beautifully appointed residence offers an impressive blend of luxury, privacy, and thoughtful design. A charming courtyard and covered front porch welcome you into a spacious, open-concept interior where the great room, dining area, and gourmet kitchen flow seamlessly together. Designed to impress, the kitchen showcases rich wood-grain cabinetry, stainless steel appliances, dual ovens, a gas cooktop with pot filler, statement stainless steel range hood, decorative tile backsplash, an expansive custom island, and a generous walk-in pantry. Custom interior paint adds a sophisticated finishing touch throughout. The elegant primary suite offers a... tranquil retreat with a distinctive accent wall, an oversized walk-in closet, and a spa-inspired bath featuring separate dual vanities, a freestanding soaking tub, and an expansive tiled shower. With 5 bedrooms, a dedicated flex room, and a teen room, the versatile floor plan provides exceptional space for entertaining, working, and relaxing. Custom built-ins in the flex and teen rooms, a well-equipped laundry room with additional cabinetry, and a 3-car tandem garage with epoxy flooring enhance both style and functionality. Outdoors, a sparkling pool, covered patio, and extended paver patio create an inviting setting for entertaining or unwinding against the serene greenbelt backdrop. Beyond the home, residents enjoy an array of master-planned community amenities, including basketball and pickleball courts, a scenic lake, splash pad, playground, and certified butterfly garden. Convenient access to shopping, dining, and entertainment completes this exceptional offering.
| Elementary School | Middle School | High School |
|---|---|---|
| Cortina Elementary | Sossaman Middle School | Higley High School |
| Price History | |
|---|---|
| 11/6/2026 | Listed $1,224,900 |
General Features
| Sewer | Public Sewer |
|---|---|
| Heating | Natural Gas |
| Cooling | Central Air,Ceiling Fan(s),Programmable Thmstat |
| Utilities | SRP |
| Possession | Close Of Escrow |
| Roof | Tile,Concrete |
| HOA Fee | 149.0 |
| Garage Spaces | 3.0 |
| Association Fee Includes | Maintenance Grounds |
| Pool Features | Outdoor |
| Construction Materials | Stucco,Wood Frame,Blown Cellulose,Painted |
| Year Built | 2023 |
| Township | 2S |
| Property Subtype | Single Family Residence |
| Tax Year | 2025 |
| Ownership | Fee Simple |
| Community Features | Lake,Playground,Biking/Walking Path |
| Assoc Fee Paid Per | Monthly |
| County | Maricopa |
| New Construction | No |
| Property Type | Residential |
| HOA | Yes |
| Attached Garage | No |
| Subdivision Name | LEGADO PHASE 2 3 PARCEL H |
| Possible Use | None |
| Special Listing Conditions | N/A |
| Status | Active |
| Directions | From Sossaman,West on Ocotillo,North on Legado Blvd,2nd Left into community on Caledonia Dr,South on 189th Pl,first Right onto Druids Glen to 3rd property on Right. |
| High School | Higley High School |
| City | Queen Creek |
| Disclosures | Agency Discl Req,None |
| Association Name | Legado |
| High School District | Higley Unified School District |
| Open Parking Spaces | 0.0 |
| Lot Size Units | Square Feet |
| Lot Size Square Feet | 11035.0 |
| Carport Spaces | 0.0 |
| Carport Y/N | No |
| Spa Features | None |
| Elementary School | Cortina Elementary |
| Property Attached Y/N | No |
| Land Lease Y/N | No |
| Tax Annual Amount | 3959.0 |
| Home Warranty Y/N | No |
| Middle/Junior High School | Sossaman Middle School |
| Lease Renewal Y/N | No |
| Lease Considered Y/N | No |
| Rent Control Y/N | No |
| Builder Name | Taylor Morrison |
| Standard Status | Active |
| Occupancy Type | Vacant |
| Elementary School District | Higley Unified School District |
| Tax Lot | 3 |
| MobileHomeRemainsYN | No |
| New Financing: Conventional | True |
| Senior Community | No |
| Ttl Monthly Fee Equiv | 149.0 |
| New Financing Cash | True |
| New Financing: VA | True |
| Eligible for Down Payment Resources | No |
Interior Features
| Interior Amenities | Walk-in Pantry,Quartz Countertops,Double Vanity,Eat-in Kitchen,Breakfast Bar,No Interior Steps,Kitchen Island,Full Bth Master Bdrm,Separate Shwr & Tub |
|---|---|
| Flooring | Carpet,Tile,Wood |
| Total Stories | 1 |
| Air Conditioning Y/N | Yes |
| Heating Y/N | Yes |
| Fireplace Y/N | No |
| Laundry Features | Inside,Wshr/Dry HookUp Only |
| Total Bedrooms | 5 |
| LivingAreaSource | Assessor |
| Total Baths | 5 |
| Bedrooms Possible | 7 |
| Other_sp_Rooms_co_Great_sp_Room | True |
| Other_sp_Rooms_co_BonusGame_sp_Room | True |
| Built-in Microwave | True |
| Built In Recycling | True |
| Kitchen Island | True |
| Multiple Ovens | True |
| Walk-in Pantry | True |
Exterior Features
| Model | Palisade |
|---|---|
| Exterior Amenities | Private Yard |
| Fencing | Block |
| Parking Features | Attached Garage,Tandem,Garage Door Opener,Direct Access |
| Lot Features | Borders Common Area,North/South Exposure,Desert Front,Synthetic Grass Back,Irrigation Front,Irrigation Back |
| Water Source | Public |
| Lot Size Area | 11035.0 |
| Spa | No |
| Building Area Total | 3714.0 |
| Lot Size Acres | 0.25 |
| Road Surface Type | Paved |
| Lot Size Source | Builder |
| Waterfront Y/N | No |
| Covered Spaces | 3.0 |
| Crops Included Y/N | No |
| Horse Y/N | No |
| Irrigation Water Rights Y/N | No |
Amenities
- Foreclosure
- Views
- Short Sale
- New Construction
- Adult 55+
- Lease To Own
- No HOA Fees
- Furnished
- Primary On Main
- Air Conditioning
- Seller Finance
- Green
- Fixer Upper
- Horse
- Golf
- Fireplace
- Deck
- Garage
- Basement
- Pool
Property vs Single Family Average in 85142
Price
Taxes
Year Built
 © 2026 Arizona Regional Multiple Listing Service, Inc. All rights reserved. All information should be verified by the recipient and none is guaranteed as accurate by ARMLS. Information deemed to be reliable but not guaranteed. Listing broker has attempted to offer accurate data, but buyers are advised to confirm all items. Only IDX residential listings are displayed on this site. The information being provided is for consumers' personal, non-commercial use and may not be used for any purpose
